
Sold
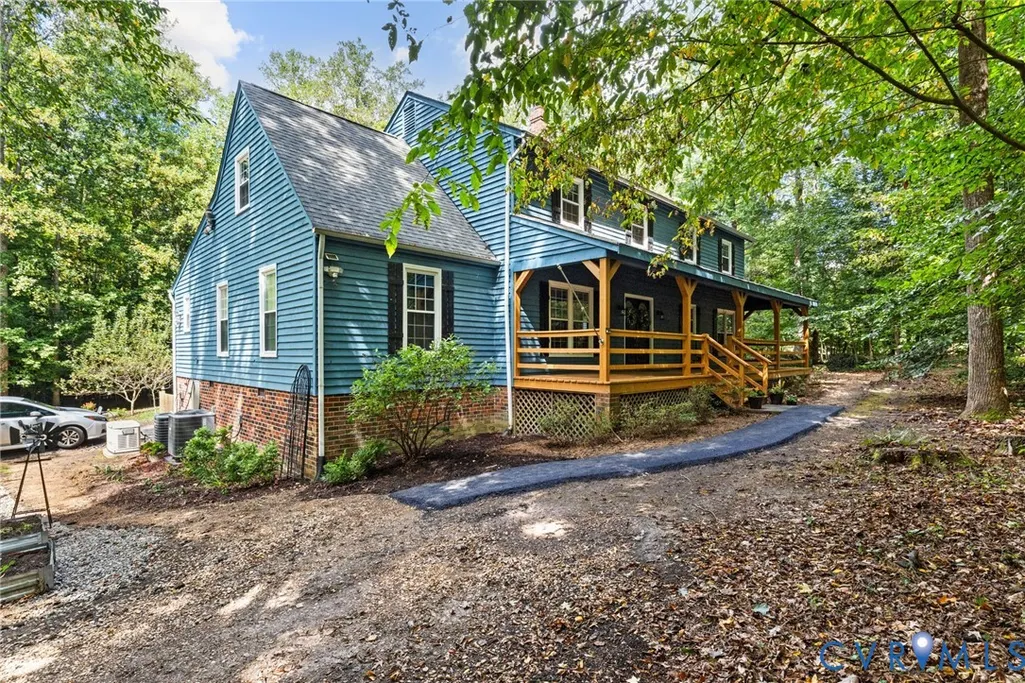
Address
13000 Deerpark Drive, Midlothian, VA
Price
$ 549,950
Property Attributes
- MLS#2526013
- TypeSingle Family
- Listing Status Closed
- CountyChesterfield
- CityMidlothian
- Area54 - Chesterfield
- NeighborhoodClover Hill Farms
- Zip23112
- Style
- Year Built1979
- Taxes$ 4205
- Price$ 549,950
- Bedrooms4
- Full Bathrooms2
- Half Bathrooms1
- Sqr Footage2904
- Lot Size1.431 Acres
Data Source:
Central Virginia Regional MLS (CVRMLS)
Property Description
Welcome to your dream home-a perfect blend of country living & modern convenience! Situated on almost 1.5 acres, this well maintained & tastefully updated home offers 4 bedrooms, 2.5 baths & a host of high-end features that make it truly one of a kind! Park the car on the recently resealed driveway & step inside to find gorgeous wood floors throughout & a thoughtfully renovated interior. A wood stove is in front, offering warmth even when the power is out! The heart of the home, the kitchen, was updated just 4 1/2 years ago, and boasts granite counters, custom cabinetry, large island, gas cooking and stainless appliances-perfect for everyday living & entertaining alike! Off the kitchen is a nice sized dining area as well as a family room with a cozy fireplace! The first floor primary suite is a true retreat, featuring another cozy fireplace, generous walk in closet, private bath & access to the deck! The half bath and laundry room were both renovated only a few years ago. Movie nights will never be the same in your true media room-complete with theater seating for 11, a large screen and all the components included for a premium cinematic experience. Upstairs, you will find a second full bath, also completely renovated recently as well as 3 large bedrooms with wood floors, recessed lights and large closets. The bonus room is currently being used as an office but could easily become a fifth bedroom. The large open space on the second level offers lots of flexibility! The 2 heat pumps were both replaced within the last 5 to 7 years! And a generator will keep all essential things going in the house during any power outages! Outside, enjoy your private oasis with an in-ground pool and plenty of space to relax and entertain on the huge deck or in the hot tub. Despite its serene, country-like setting, this home is just minutes from shopping, dining, and other conveniences offering the best of both worlds. Don't miss your chance to own this unique, move in ready home that truly has it all!
| Elementary School | Middle School | High School |
|---|---|---|
| Alberta Smith Elementary School | Bailey Bridge Middle School | Manchester High School |
| Price History | |
|---|---|
| 9/15/2025 | Listed $549,950 |
General Features
| Interior Features | Bookcases,Built-in Features,Bay Window,Dining Area,Double Vanity,Fireplace,Granite Counters,High Speed Internet,Kitchen Island,Bath in Primary Bedroom,Main Level Primary,Pantry,Recessed Lighting,Cable TV,Wired for Data,Walk-In Closet(s) |
|---|---|
| Sewer | Septic Tank |
| Heating | Electric,Heat Pump,Zoned |
| Cooling | Heat Pump,Zoned |
| Possession | Close Of Escrow |
| Roof | Composition |
| Appliances | Dishwasher,Electric Water Heater,Gas Cooking,Microwave,Refrigerator |
| Exterior Features | Deck,Hot Tub/Spa,Paved Driveway |
| Patio/Porch Features | Front Porch,Deck |
| Architectural Style | Colonial,Farmhouse,Two Story |
| Pool Features | In Ground,Pool,Vinyl |
| Construction Materials | Cedar,Drywall,Frame |
| Exclusions | Washer, Dryer |
| Year Built | 1979 |
| Stories | 2 |
| Levels | Two |
| Property SubType | Single Family Residence |
| Tax Year | 2025 |
| Percent Ownership | Individuals |
| County | Chesterfield |
| New Construction | false |
| Property Type | Residential |
| Subdivision Name | Clover Hill Farms |
| Garage Y/N | false |
| Total Rooms | 10 |
| Full Baths | 2 |
| Close Price | 549950 |
| Status | Closed |
| Buyer Financing | VA |
| Directions | Hull St. Rd (360W) to Spring Run Rd.-left on Pasture Hill Rd. - right on Singer - left on Morley - left on Deerpark - home is on right, on corner |
| High School | Manchester |
| Zoning Description | R15 |
| MLS Area | 54 - Chesterfield |
| Lot Size Units | Acres |
| Waterfront Y/N | false |
| Elementary School | Alberta Smith |
| Year Built Details | Approximate |
| Tax Annual Amount | 4205.25 |
| Middle/Junior High School | Bailey Bridge |
| Property Condition | Resale |
| Virtual Tour | https://listings.tourvahomes.com/sites/gekjqog/unbranded |
| Days on Market | 12 |
| Standard Status | Closed |
| Occupancy Type | Owner |
| Tax Assessed Value | 472500 |
| Tax Lot | 46 |
| Ownership Type | Sole Proprietor |
| Property Sub Type Additional | Single Family Residence |
Interior Features
| Basement | Crawl Space |
|---|---|
| Flooring | Ceramic Tile,Laminate,Wood |
| Total Fireplaces | 2 |
| Fireplace Features | Gas |
| Total Stories | 2 |
| Basement (Y/N) | false |
| Air Conditioning Y/N | true |
| Heating Y/N | true |
| Fireplace Y/N | true |
| Half Baths | 1 |
| BuyerOfficeEmail | nick.dambrosia@LNF.com |
| Laundry Features | Washer Hookup,Dryer Hookup |
| Total Bedrooms | 4 |
| LivingAreaSource | Assessor |
| Total Baths | 3 |
Exterior Features
| Fencing | Fenced,Partial,Wrought Iron |
|---|---|
| Parking Features | Driveway,No Garage,Off Street,Paved |
| Water Source | Well |
| Lot Size Area | 1.431 |
| Spa | true |
| Lot Size Acres | 1.431 |
| Other Equipment | Generator |
Amenities
- Foreclosure
- Views
- Short Sale
- New Construction
- Adult 55+
- Lease To Own
- No HOA Fees
- Furnished
- Primary On Main
- Air Conditioning
- Seller Finance
- Green
- Fixer Upper
- Horse
- Golf
- Fireplace
- Deck
- Garage
- Basement
- Pool
Property vs Single Family Average in 23112
Price
Taxes
Year Built
 All or a portion of the multiple listing information is provided by the Central Virginia Regional Multiple Listing Service, LLC, from a copyrighted compilation of listings. All CVR MLS information provided is deemed reliable but is not guaranteed accurate. The compilation of listings and each individual listing are ©2026 Central Virginia Regional Multiple Listing Service, LLC. All rights reserved.
All MLS listings are © 2026 Central Virginia Regional Multiple Listing Service, LLC. All
All or a portion of the multiple listing information is provided by the Central Virginia Regional Multiple Listing Service, LLC, from a copyrighted compilation of listings. All CVR MLS information provided is deemed reliable but is not guaranteed accurate. The compilation of listings and each individual listing are ©2026 Central Virginia Regional Multiple Listing Service, LLC. All rights reserved.
All MLS listings are © 2026 Central Virginia Regional Multiple Listing Service, LLC. All
 © BRIGHT, All Rights Reserved
 South Central Association of REALTORS® All information deemed reliable but not guaranteed. All properties are subject to prior sale, change or withdrawal. Neither listing broker(s) or information provider(s) shall be responsible for any typographical errors, misinformation, misprints and shall be held totally harmless. Listing(s) information is provided for consumer's personal, non-commercial use and may not be used for any purpose other than to identify prospective properties consumers may be
