
Address
11906 Riverpark Terrace, Chesterfield, VA
Price
$ 681,774
Property Attributes
- MLS#2522104
- TypeSingle Family
- Listing Status Active
- CountyChesterfield
- CityChesterfield
- Area54 - Chesterfield
- NeighborhoodStoneybrook
- Zip23838
- Style
- Year Built2025
- Price$ 681,774
- Bedrooms5
- Full Bathrooms3
- Half Bathrooms0
- Sqr Footage2894
- Lot Size1 Acres
Data Source:
Central Virginia Regional MLS (CVRMLS)
Property Description
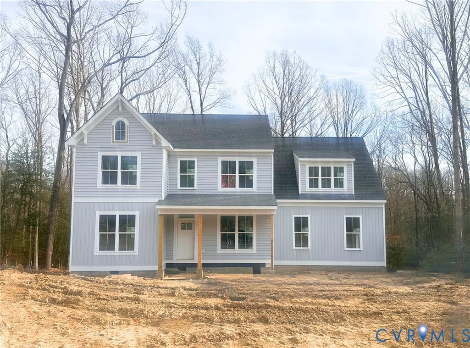
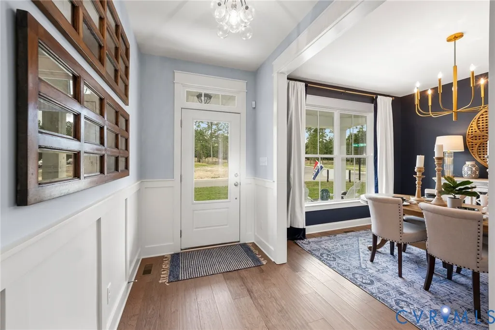
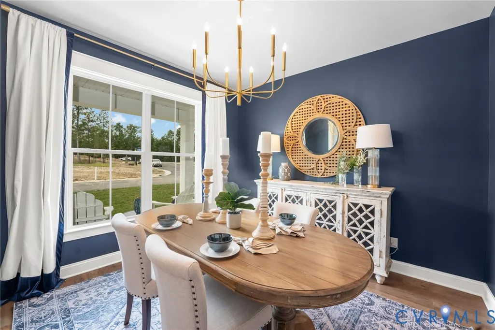
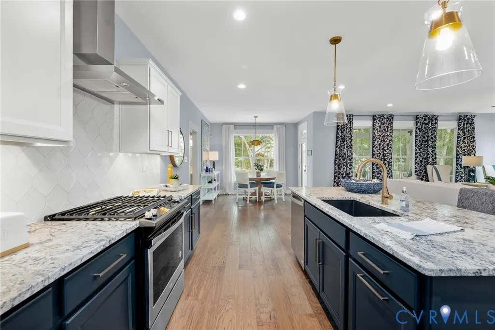
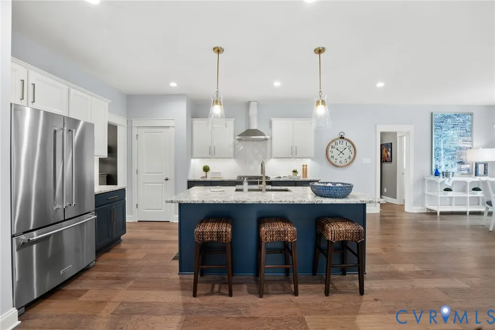
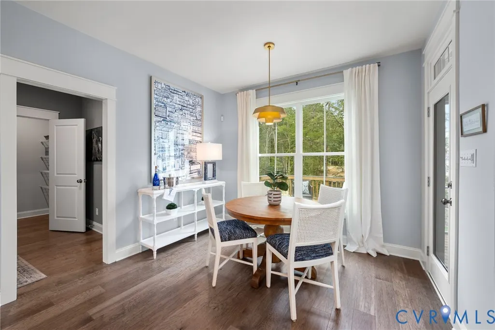
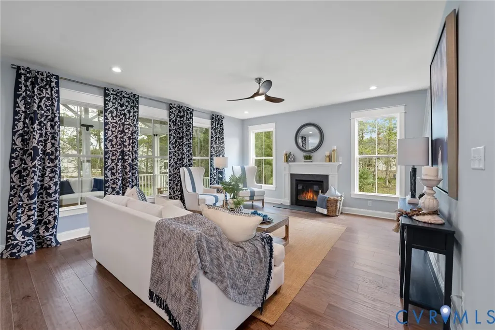
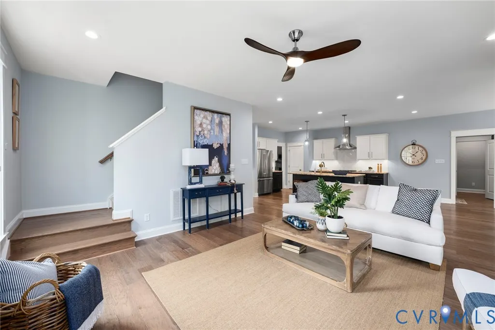
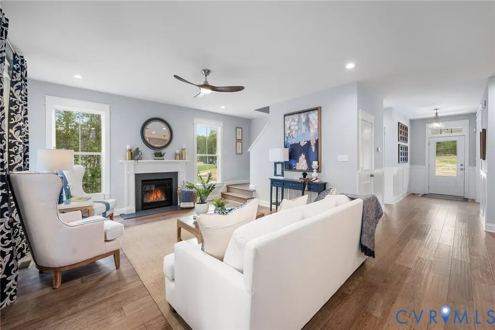
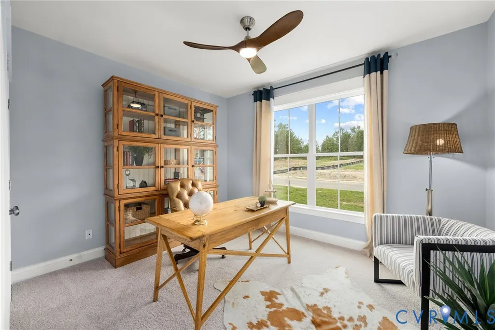
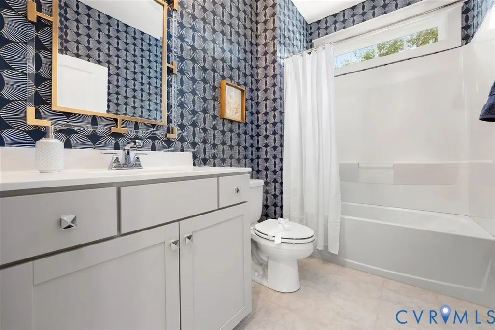
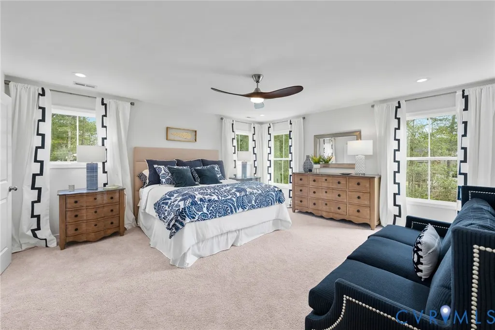
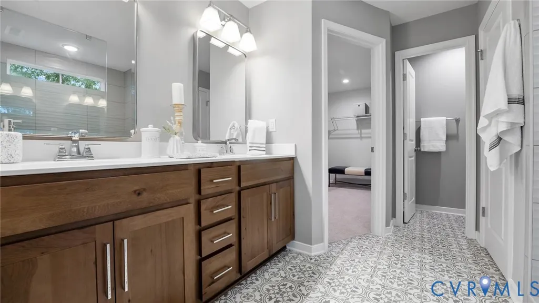
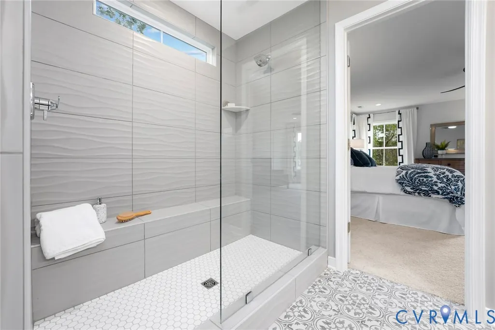
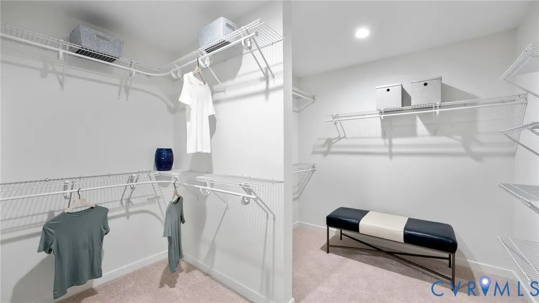
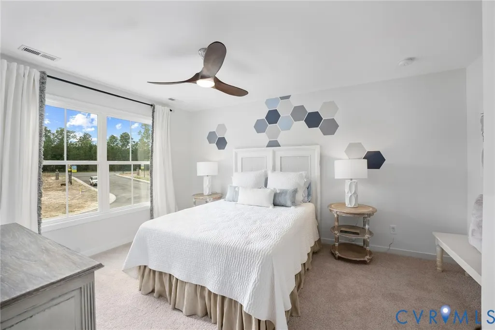
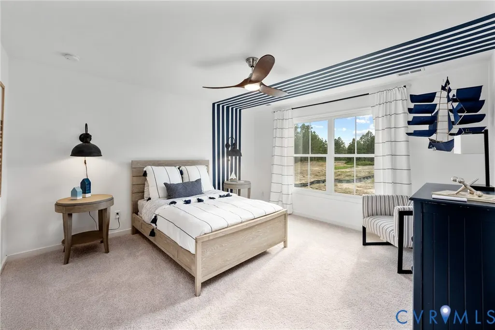
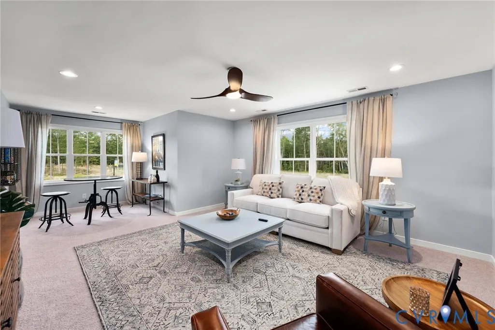
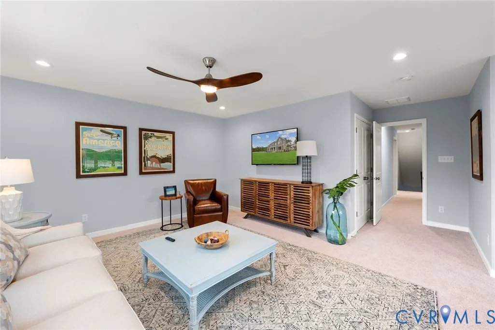
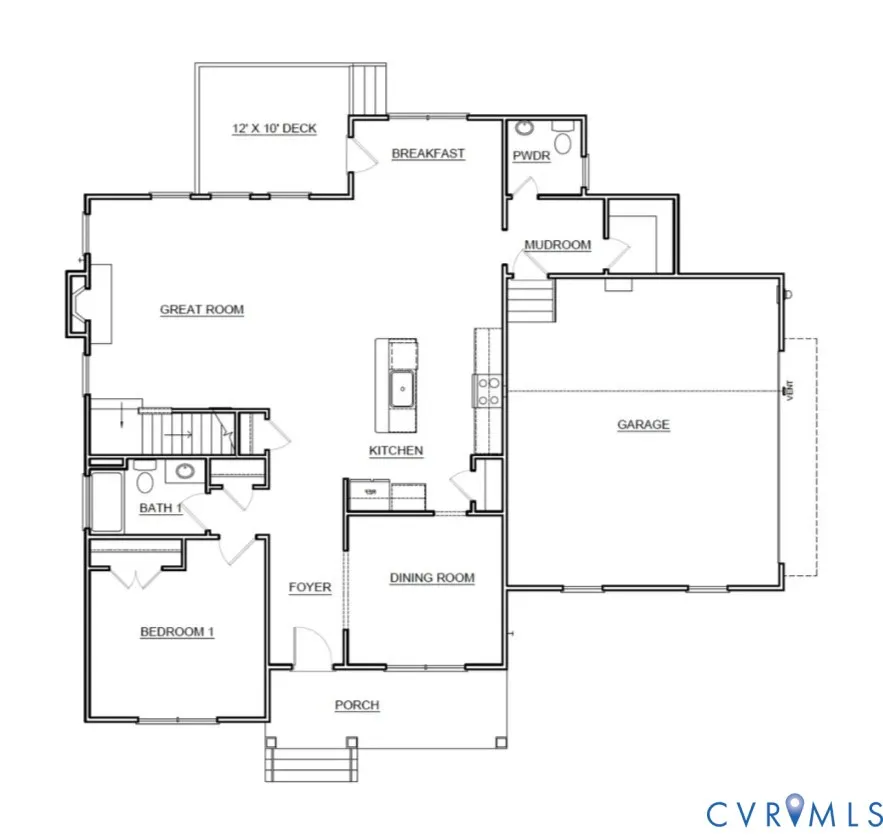
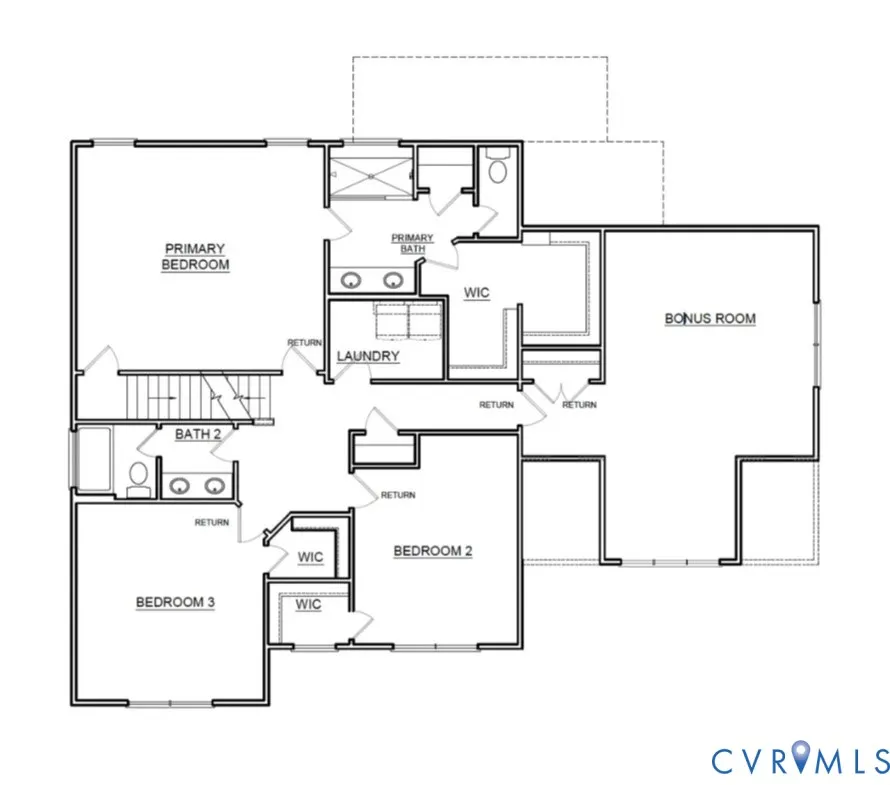
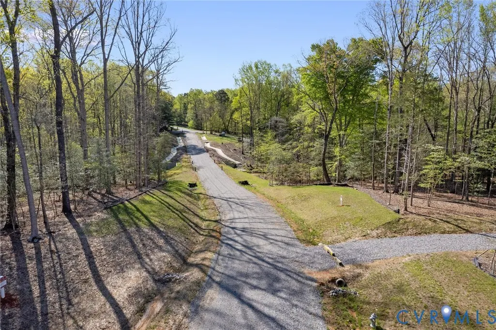
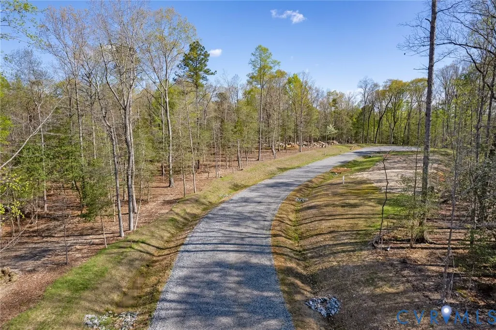
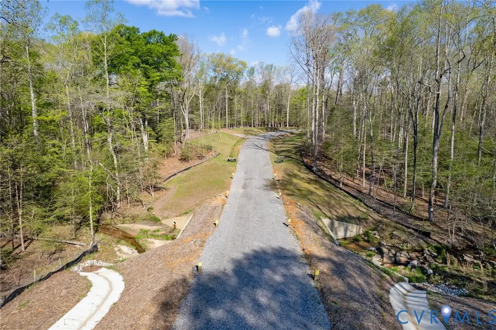
Welcome to the Jefferson by Main Street Homes! This beautifully designed quick move-in home is tucked away on a private 1-acre homesite in the sought-after Stoneybrook at RiverRidge community in Chesterfield County. Backing protected woodlands, this peaceful retreat offers privacy and connection just minutes from Chesterfield's top destinations. The moment you step onto the spacious back deck, you’ll imagine sipping your morning coffee or hosting evening gatherings with friends. Inside, the open-concept layout is designed to be welcoming and incredibly functional in real life. With five bedrooms and 3.5 baths, this home includes a flexible first-floor study/bedroom and a nearby full bath,perfect for guests or a private home office. The gourmet kitchen is a dream for anyone who loves to cook or entertain, featuring gas cooking, upgraded cabinetry, stainless steel appliances, a large island, and an oversized breakfast nook where Sunday brunch becomes a weekly tradition. The spacious great room connects seamlessly, creating a true heart of the home. Upstairs, the luxurious primary bedroom feels like a personal sanctuary, offering a spa-inspired bathroom with a Euro-style shower, dual vanities, and a massive walk-in closet. You’ll also find two generously sized bedrooms, a full bath, and a large finished bonus room that adapts to your lifestyle. This energy-efficient home offers the peace of mind of new construction while placing you in a desirable Chesterfield location. Stoneybrook at RiveRidge is just minutes from Route 288, Midlothian Turnpike, and Powhite Parkway, making commuting a breeze. Enjoy proximity to award-winning schools and local favorites like Sunday Park, Westchester Commons, Independence Golf Club, and Kroger Marketplace. THIS HOME IS UNDER CONSTRUCTION. INTERIOR PHOTOS, VIDEOS, AND/OR 3D TOUR SHOWN REPRESENT THE FLOOR PLAN BUT ARE NOT OF THIS SPECIFIC HOME. SELECTIONS AND FEATURES ARE SAMPLES AND NOT THE ACTUAL SELECTIONS AND FEATURES IN THE HOME.SEE A NEW HOME CONSULTANT FOR DETAILS.
| Elementary School | Middle School | High School |
|---|---|---|
| Grange Hall Elementary School | Bailey Bridge Middle School | Manchester High School |
| Price History | |
|---|---|
| 9/12/2025 | Listed $681,774 |
General Features
| Interior Features | Bedroom on Main Level,Breakfast Area,Separate/Formal Dining Room,Double Vanity,Granite Counters,High Ceilings,Kitchen Island,Bath in Primary Bedroom,Pantry,Walk-In Closet(s) |
|---|---|
| Sewer | Septic Tank |
| Heating | Electric,Natural Gas,Zoned |
| Cooling | Electric |
| Possession | Close Of Escrow |
| Roof | Shingle |
| Appliances | Dishwasher,Disposal,Microwave,Oven,ENERGY STAR Qualified Appliances |
| Garage Spaces | 2 |
| Patio/Porch Features | Front Porch |
| Architectural Style | Farmhouse |
| Pool Features | None |
| Construction Materials | Drywall,Frame,Vinyl Siding |
| Year Built | 2025 |
| Stories | 2 |
| Levels | Two |
| Property SubType | Single Family Residence |
| Tax Year | 2025 |
| Percent Ownership | Corporate |
| County | Chesterfield |
| New Construction | true |
| Property Type | Residential |
| Attached Garage | true |
| Energy Efficient | Appliances |
| Subdivision Name | Stoneybrook |
| Garage Y/N | true |
| Total Rooms | 11 |
| Full Baths | 3 |
| Status | Active |
| Directions | From VA 288 South. Take exit VA 10 East/Iron Bridge Rd. Right onto Beach Rd. Left on Riverway Rd. Right on Riverpark Terrace. |
| High School | Manchester |
| MLS Area | 54 - Chesterfield |
| Lot Size Units | Acres |
| Waterfront Y/N | false |
| Elementary School | Grange Hall |
| Year Built Details | Under Construction |
| Middle/Junior High School | Bailey Bridge |
| Property Condition | New Construction,Under Construction |
| Days on Market | 188 |
| Standard Status | Active |
| Tax Assessed Value | 58500 |
| Tax Lot | 7 |
| Ownership Type | Corporation |
| Property Sub Type Additional | Single Family Residence |
Interior Features
| Flooring | Carpet,Vinyl,Wood |
|---|---|
| Total Stories | 2 |
| Basement (Y/N) | false |
| Air Conditioning Y/N | true |
| Heating Y/N | true |
| Laundry Features | Washer Hookup,Dryer Hookup |
| Total Bedrooms | 5 |
| LivingAreaSource | Builder |
| Total Baths | 3 |
Exterior Features
| Parking Features | Attached,Garage,Garage Door Opener |
|---|---|
| Water Source | Public |
| Lot Size Area | 1 |
| Lot Size Acres | 1 |
Amenities
- Foreclosure
- Views
- Short Sale
- New Construction
- Adult 55+
- Lease To Own
- No HOA Fees
- Furnished
- Primary On Main
- Air Conditioning
- Seller Finance
- Green
- Fixer Upper
- Horse
- Golf
- Fireplace
- Deck
- Garage
- Basement
- Pool
Property vs Single Family Average in 23838
Price
Year Built
 All or a portion of the multiple listing information is provided by the Central Virginia Regional Multiple Listing Service, LLC, from a copyrighted compilation of listings. All CVR MLS information provided is deemed reliable but is not guaranteed accurate. The compilation of listings and each individual listing are ©2026 Central Virginia Regional Multiple Listing Service, LLC. All rights reserved.
All MLS listings are © 2026 Central Virginia Regional Multiple Listing Service, LLC. All
All or a portion of the multiple listing information is provided by the Central Virginia Regional Multiple Listing Service, LLC, from a copyrighted compilation of listings. All CVR MLS information provided is deemed reliable but is not guaranteed accurate. The compilation of listings and each individual listing are ©2026 Central Virginia Regional Multiple Listing Service, LLC. All rights reserved.
All MLS listings are © 2026 Central Virginia Regional Multiple Listing Service, LLC. All
 © BRIGHT, All Rights Reserved
 South Central Association of REALTORS® All information deemed reliable but not guaranteed. All properties are subject to prior sale, change or withdrawal. Neither listing broker(s) or information provider(s) shall be responsible for any typographical errors, misinformation, misprints and shall be held totally harmless. Listing(s) information is provided for consumer's personal, non-commercial use and may not be used for any purpose other than to identify prospective properties consumers may be
