
Address
11900 Riverpark Terrace, Chesterfield, VA
Price
$ 652,950
Property Attributes
- MLS#2532893
- TypeSingle Family
- Listing Status Pending
- CountyChesterfield
- CityChesterfield
- Area54 - Chesterfield
- NeighborhoodStoneybrook
- Zip23838
- Style
- Year Built2025
- Taxes$ 520
- Price$ 652,950
- Bedrooms4
- Full Bathrooms3
- Half Bathrooms0
- Sqr Footage2931
- Lot Size1 Acres
Data Source:
Central Virginia Regional MLS (CVRMLS)
Property Description
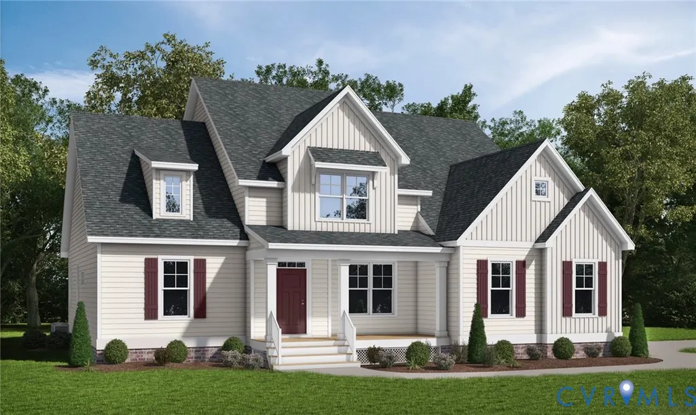
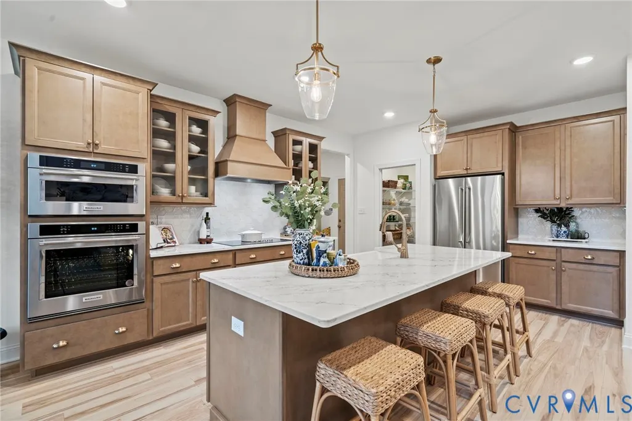
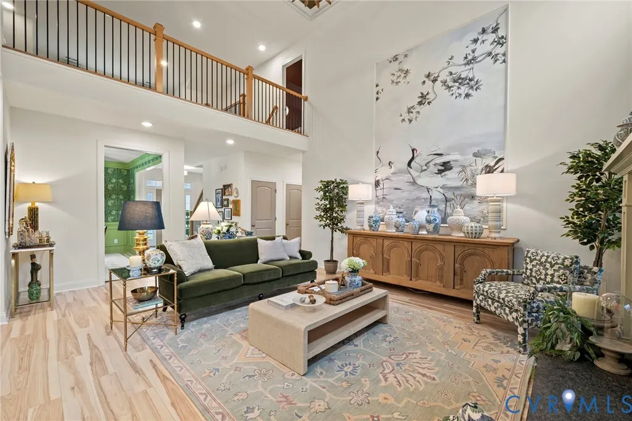
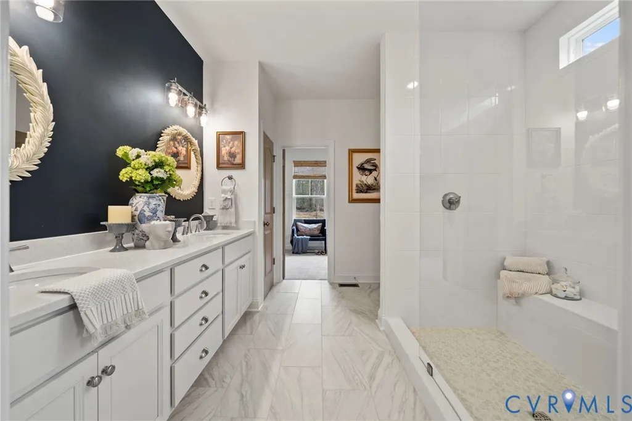
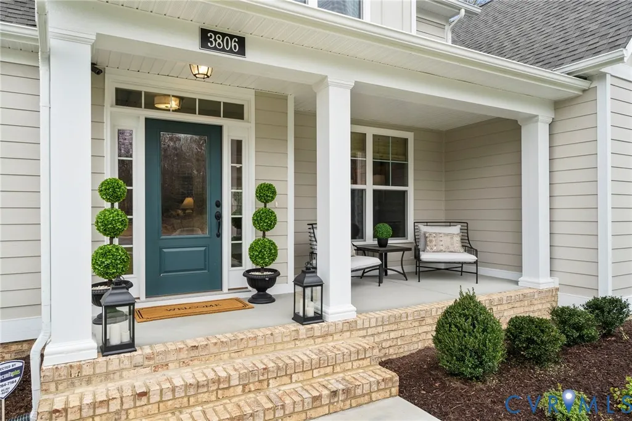
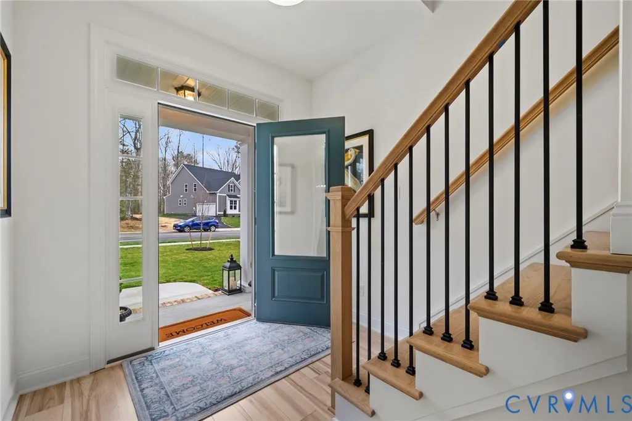
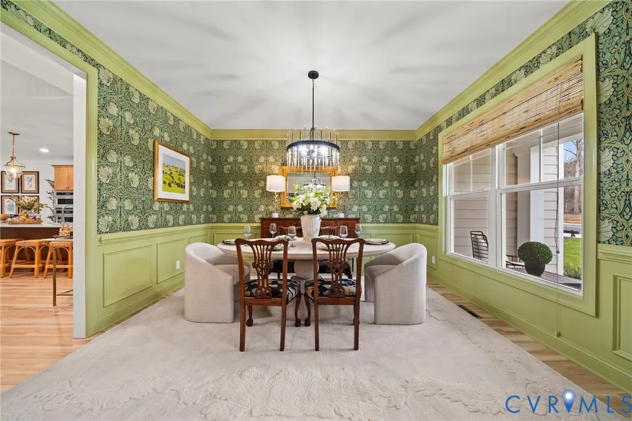
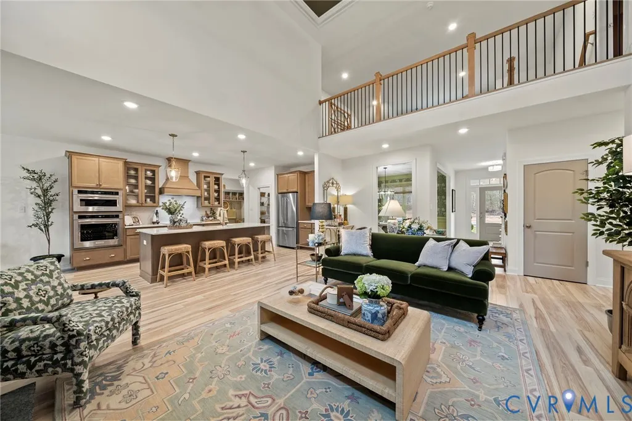
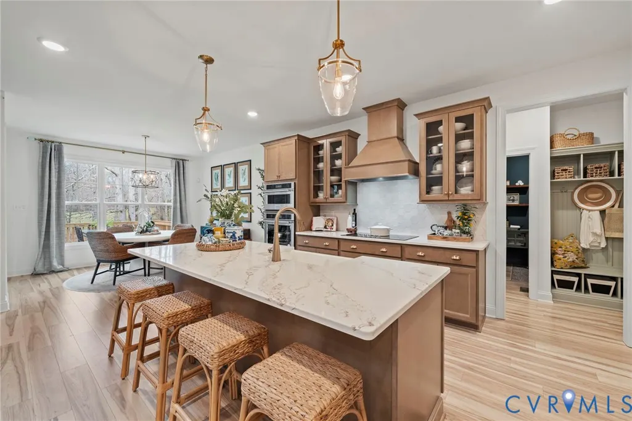
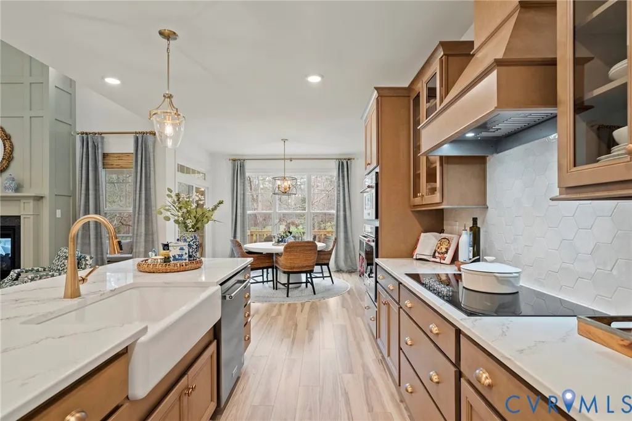
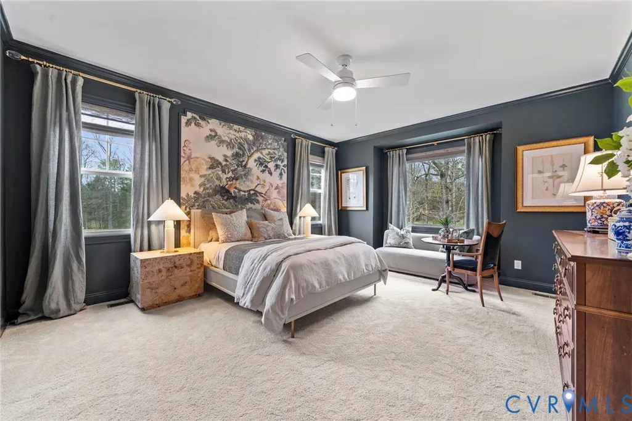
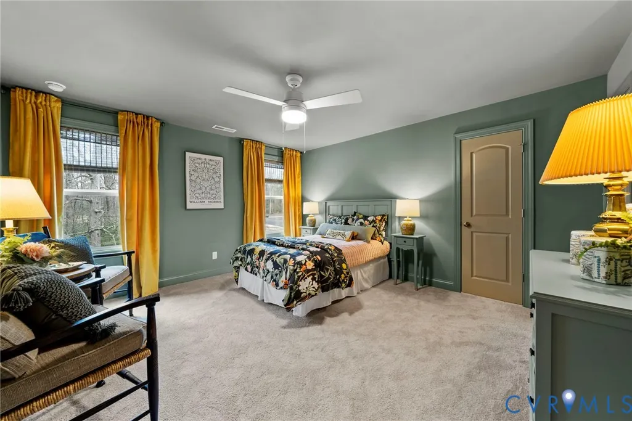
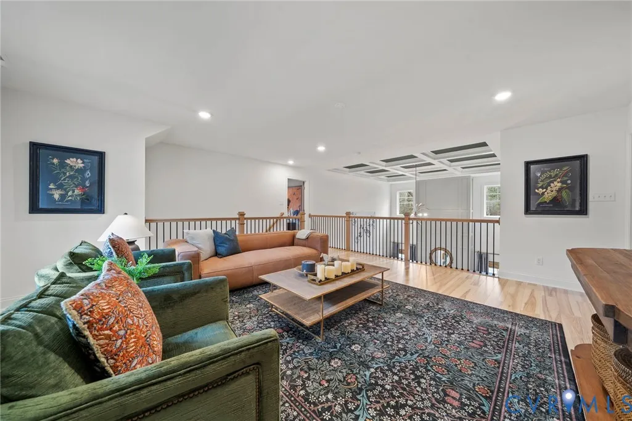
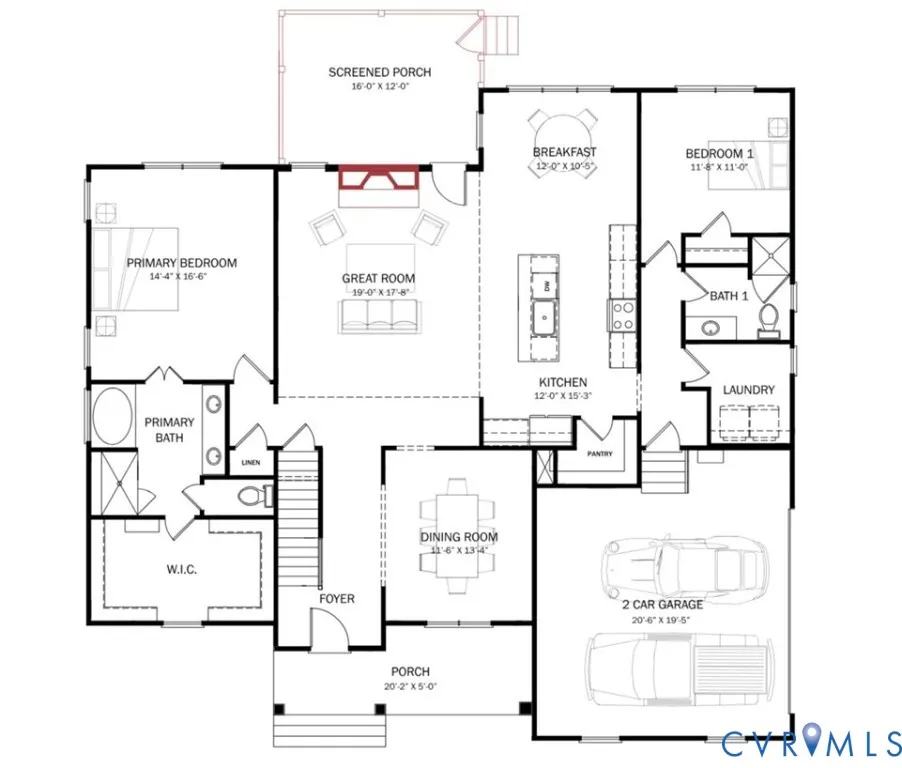
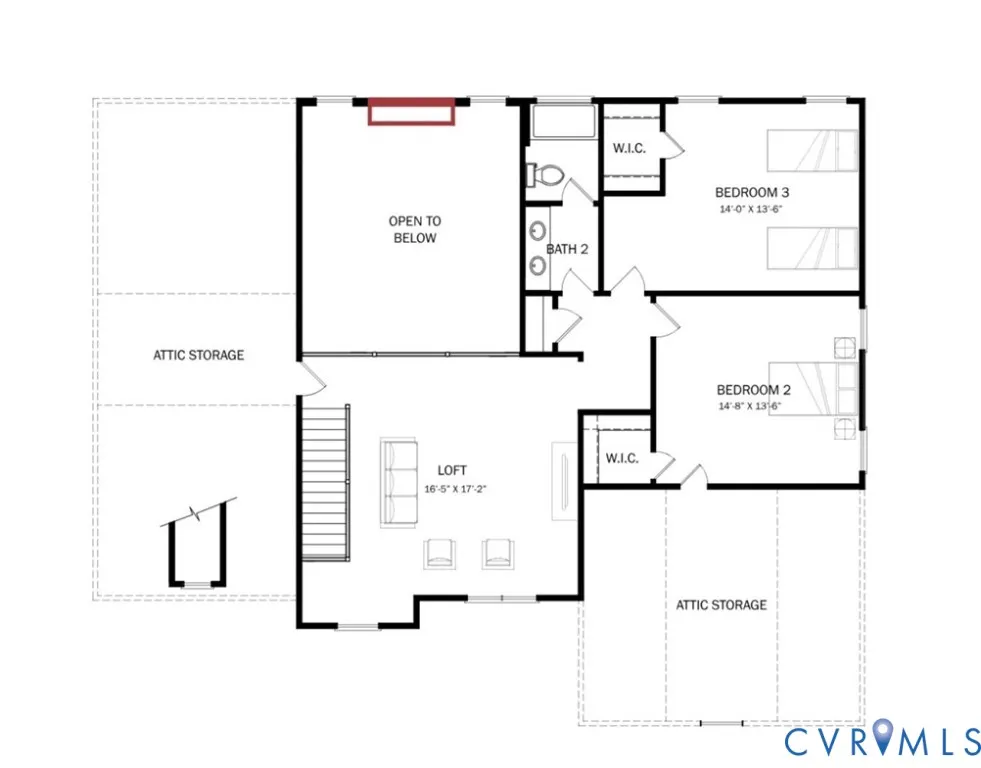
Welcome to the Augusta II by Main Street Homes! This stunning new under-construction home is ideally situated on a rare 1+ acre wooded lot in the desirable Stoneybrook community of Chesterfield, offering the privacy, space, and modern comfort that you are searching for. A charming, large brick front porch creates instant curb appeal and leads you into a beautifully designed interior. Inside, the home opens to a formal dining room and an impressive two-story great room, filled with natural light and ideal for entertaining or everyday living. You’ll love hosting Sunday brunch in the extended breakfast nook and preparing meals in the open kitchen featuring a spacious walk-in pantry. The first-floor primary suite offers a peaceful retreat, complete with a spa-like shower and serene views of the wooded backyard. Enjoy year-round outdoor living on the expansive 16x12 screened porch overlooking your private and quiet rear yard. A two-car side-load garage includes a tankless water heater for added efficiency. Upstairs, two well-sized bedrooms, a bright open loft, and two convenient walk-in storage areas provide flexible space for guests, hobbies, or work-from-home needs. For a limited time, you can personalize your interior selections! This energy-efficient home is scheduled for completion in May/June 2026. Ideally located near everything Chesterfield buyers want, Stoneybrook offers easy access to Route 288, Hull Street, and Midlothian Turnpike, plus nearby shopping and recreation including Westchester Commons, Stonebridge, Wegmans, Publix, Kroger, First Tee Golf, and Pocahontas State Park. Zoned for award-winning Grange Hall Elementary, Bailey Bridge Middle, and Manchester High School.THIS HOME IS UNDER CONSTRUCTION. THE PHOTOS, VIDEOS, AND/OR 3D TOUR SHOWN REPRESENT THE FLOOR PLAN BUT ARE NOT OF THIS SPECIFIC HOME. SELECTIONS AND FEATURES ARE SAMPLES AND NOT THE ACTUAL SELECTIONS AND FEATURES IN THE HOME. SEE A NEW HOME CONSULTANT FOR DETAILS.
| Elementary School | Middle School | High School |
|---|---|---|
| Grange Hall Elementary School | Bailey Bridge Middle School | Manchester High School |
| Price History | |
|---|---|
| 12/8/2025 | Listed $701,885 |
| 12/15/2025 | 5$736,638 |
| 2/2/2026 | 11$652,950 |
General Features
| Interior Features | Bedroom on Main Level,Breakfast Area,Dining Area,Double Vanity,Granite Counters,High Ceilings,High Speed Internet,Kitchen Island,Loft,Bath in Primary Bedroom,Main Level Primary,Pantry,Wired for Data,Walk-In Closet(s) |
|---|---|
| Sewer | Septic Tank |
| Heating | Electric,Heat Pump,Propane,Zoned |
| Cooling | Electric,Heat Pump,Zoned |
| Possession | Close Of Escrow |
| Roof | Shingle |
| Appliances | Dishwasher,Disposal,Microwave |
| Exterior Features | Porch |
| Garage Spaces | 2 |
| Patio/Porch Features | Front Porch,Porch |
| Architectural Style | Craftsman |
| Pool Features | None |
| Construction Materials | Drywall,Frame,Vinyl Siding |
| Year Built | 2025 |
| Stories | 2 |
| Levels | Two |
| Property SubType | Single Family Residence |
| Tax Year | 2025 |
| Percent Ownership | Corporate |
| County | Chesterfield |
| New Construction | true |
| Property Type | Residential |
| Attached Garage | true |
| Subdivision Name | Stoneybrook |
| Garage Y/N | true |
| Total Rooms | 9 |
| Full Baths | 3 |
| Status | Pending |
| Directions | From VA 288 South. Take exit VA 10 East/Iron Bridge Rd. Right onto Beach Rd. Left on Riverway Rd. Right on Riverpark Terrace. |
| High School | Manchester |
| MLS Area | 54 - Chesterfield |
| Lot Size Units | Acres |
| Waterfront Y/N | false |
| Elementary School | Grange Hall |
| Year Built Details | Under Construction |
| Tax Annual Amount | 520.66 |
| Middle/Junior High School | Bailey Bridge |
| Property Condition | New Construction,Under Construction |
| Days on Market | 55 |
| Standard Status | Pending |
| Tax Assessed Value | 58500 |
| Tax Lot | 8 |
| Ownership Type | Corporation |
| Property Sub Type Additional | Single Family Residence |
Interior Features
| Basement | Crawl Space |
|---|---|
| Flooring | Carpet,Laminate |
| Total Stories | 2 |
| Basement (Y/N) | false |
| Air Conditioning Y/N | true |
| Heating Y/N | true |
| BuyerOfficeEmail | klrw470@kw.com |
| Laundry Features | Washer Hookup,Dryer Hookup |
| Total Bedrooms | 4 |
| LivingAreaSource | Builder |
| Total Baths | 3 |
Exterior Features
| Fencing | None |
|---|---|
| Parking Features | Attached,Garage,Garage Door Opener |
| Water Source | Public |
| Lot Size Area | 1 |
| Lot Size Acres | 1 |
Amenities
- Foreclosure
- Views
- Short Sale
- New Construction
- Adult 55+
- Lease To Own
- No HOA Fees
- Furnished
- Primary On Main
- Air Conditioning
- Seller Finance
- Green
- Fixer Upper
- Horse
- Golf
- Fireplace
- Deck
- Garage
- Basement
- Pool
Property vs Single Family Average in 23838
Price
Taxes
Year Built
 All or a portion of the multiple listing information is provided by the Central Virginia Regional Multiple Listing Service, LLC, from a copyrighted compilation of listings. All CVR MLS information provided is deemed reliable but is not guaranteed accurate. The compilation of listings and each individual listing are ©2026 Central Virginia Regional Multiple Listing Service, LLC. All rights reserved.
All MLS listings are © 2026 Central Virginia Regional Multiple Listing Service, LLC. All
All or a portion of the multiple listing information is provided by the Central Virginia Regional Multiple Listing Service, LLC, from a copyrighted compilation of listings. All CVR MLS information provided is deemed reliable but is not guaranteed accurate. The compilation of listings and each individual listing are ©2026 Central Virginia Regional Multiple Listing Service, LLC. All rights reserved.
All MLS listings are © 2026 Central Virginia Regional Multiple Listing Service, LLC. All
 © BRIGHT, All Rights Reserved
 South Central Association of REALTORS® All information deemed reliable but not guaranteed. All properties are subject to prior sale, change or withdrawal. Neither listing broker(s) or information provider(s) shall be responsible for any typographical errors, misinformation, misprints and shall be held totally harmless. Listing(s) information is provided for consumer's personal, non-commercial use and may not be used for any purpose other than to identify prospective properties consumers may be
